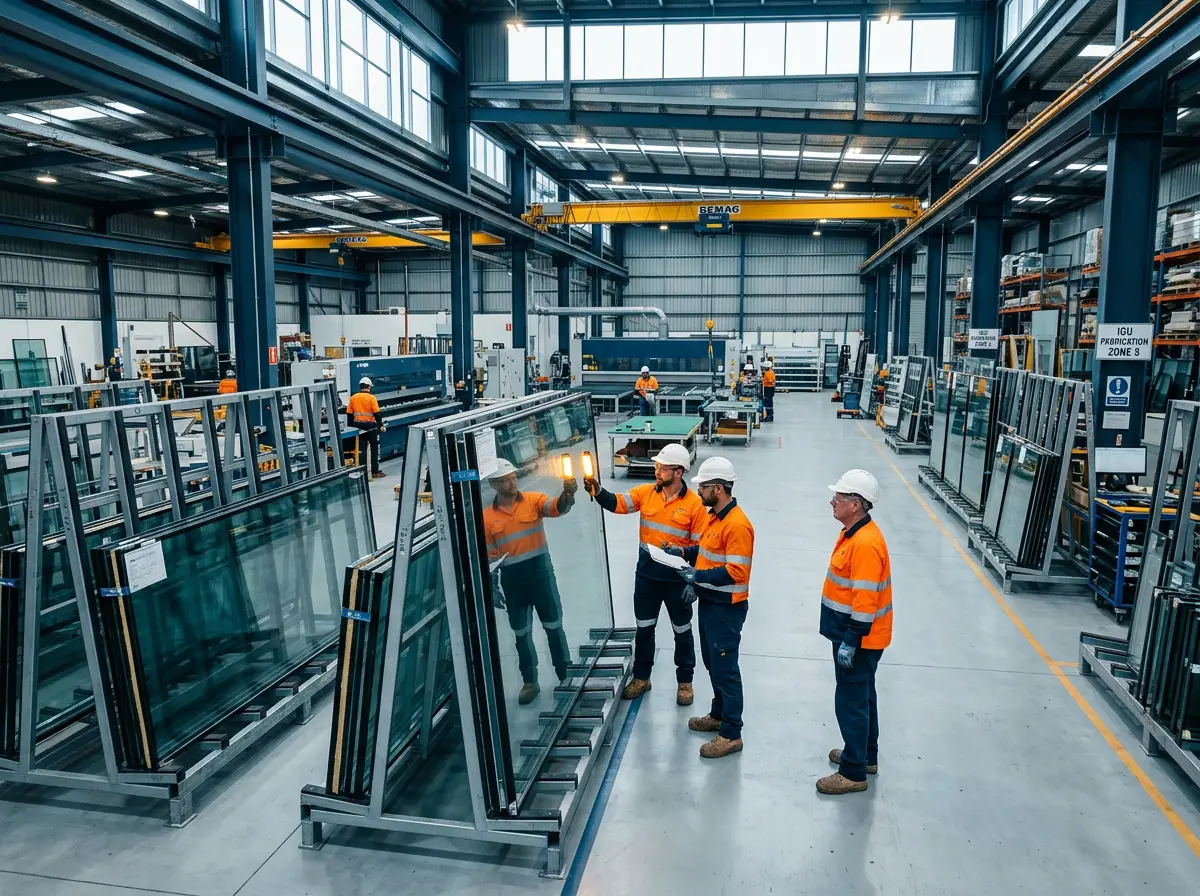
You're going to look us up anyway. Here it is in one place: safety record, bonding capacity, licenses, systems experience, and a prequal packet you can download in one click.
Packet includes: surety letter, insurance certificates, OSHA logs, safety program summary, state licenses, current backlog statement, and ten comparable project references with contacts.
Design-assist is a named service, not a favor. Our engineering team joins at SD or DD, and the envelope gets cheaper, faster, and tighter for it.

Typical details and spec sections for the assemblies we install most. Need a detail that isn't here? One email, same-day turnaround: [email protected]
| Assembly | System Type | Detail Set | Spec Section | |
|---|---|---|---|---|
| Storefront, center-glazed | 2" × 4-1/2" thermally broken | Head / jamb / sill · entrances | 08 43 13 | CAD + PDF ↓ |
| Curtain wall, stick-built | 2-1/2" × 7-1/4" pressure plate | Typical grid · corners · parapet | 08 44 13 | CAD + PDF ↓ |
| Curtain wall, unitized | 1-bay × 1-story interlocking | Stack joint · anchor · sill starter | 08 44 26 | CAD + PDF ↓ |
| Window wall | Slab-to-slab, thermally broken | Slab edge · vent · corner | 08 51 13 | CAD + PDF ↓ |
| Entrances | Medium + wide stile aluminum | Single / pair / auto operator | 08 42 13 | CAD + PDF ↓ |
| Glass railings | Base shoe, frameless | Top rail options · glass specs | 05 73 00 | CAD + PDF ↓ |
We fabricate and install systems from leading North American manufacturers and are factory-trained on every line we hang. Manufacturer-specific details available on request.
Shop drawings submitted on time and coordinated before they hit your inbox. Our RFI rate runs a third of trade average.
Average field tenure of nine years. The foreman who starts your job finishes your job.
We publish our install rates and hit them. When the envelope is your critical path, that's the whole ballgame.